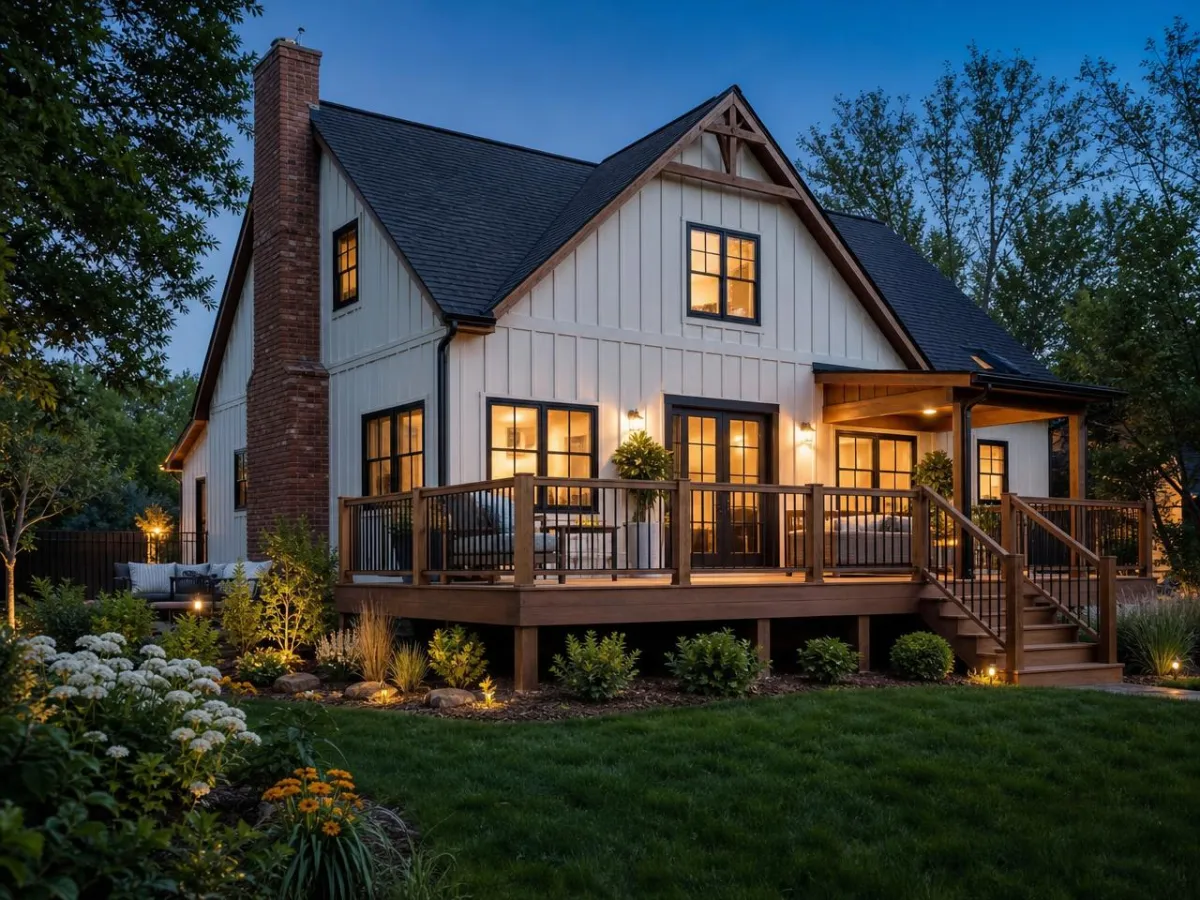
Contemporary American home with fresh lap siding and a wraparound wood deck at dusk

Residential construction · United States

Built With Precision. Made to Last.

Framing, siding and decks for homeowners who notice the details — measured twice, built square, finished with materials chosen to hold up for years.

Fig. 00 — Illustrative image

01Our Services

Three trades. One standard.

Every project starts with the structure and ends with the surface you live with. We focus on three crafts and do them carefully.

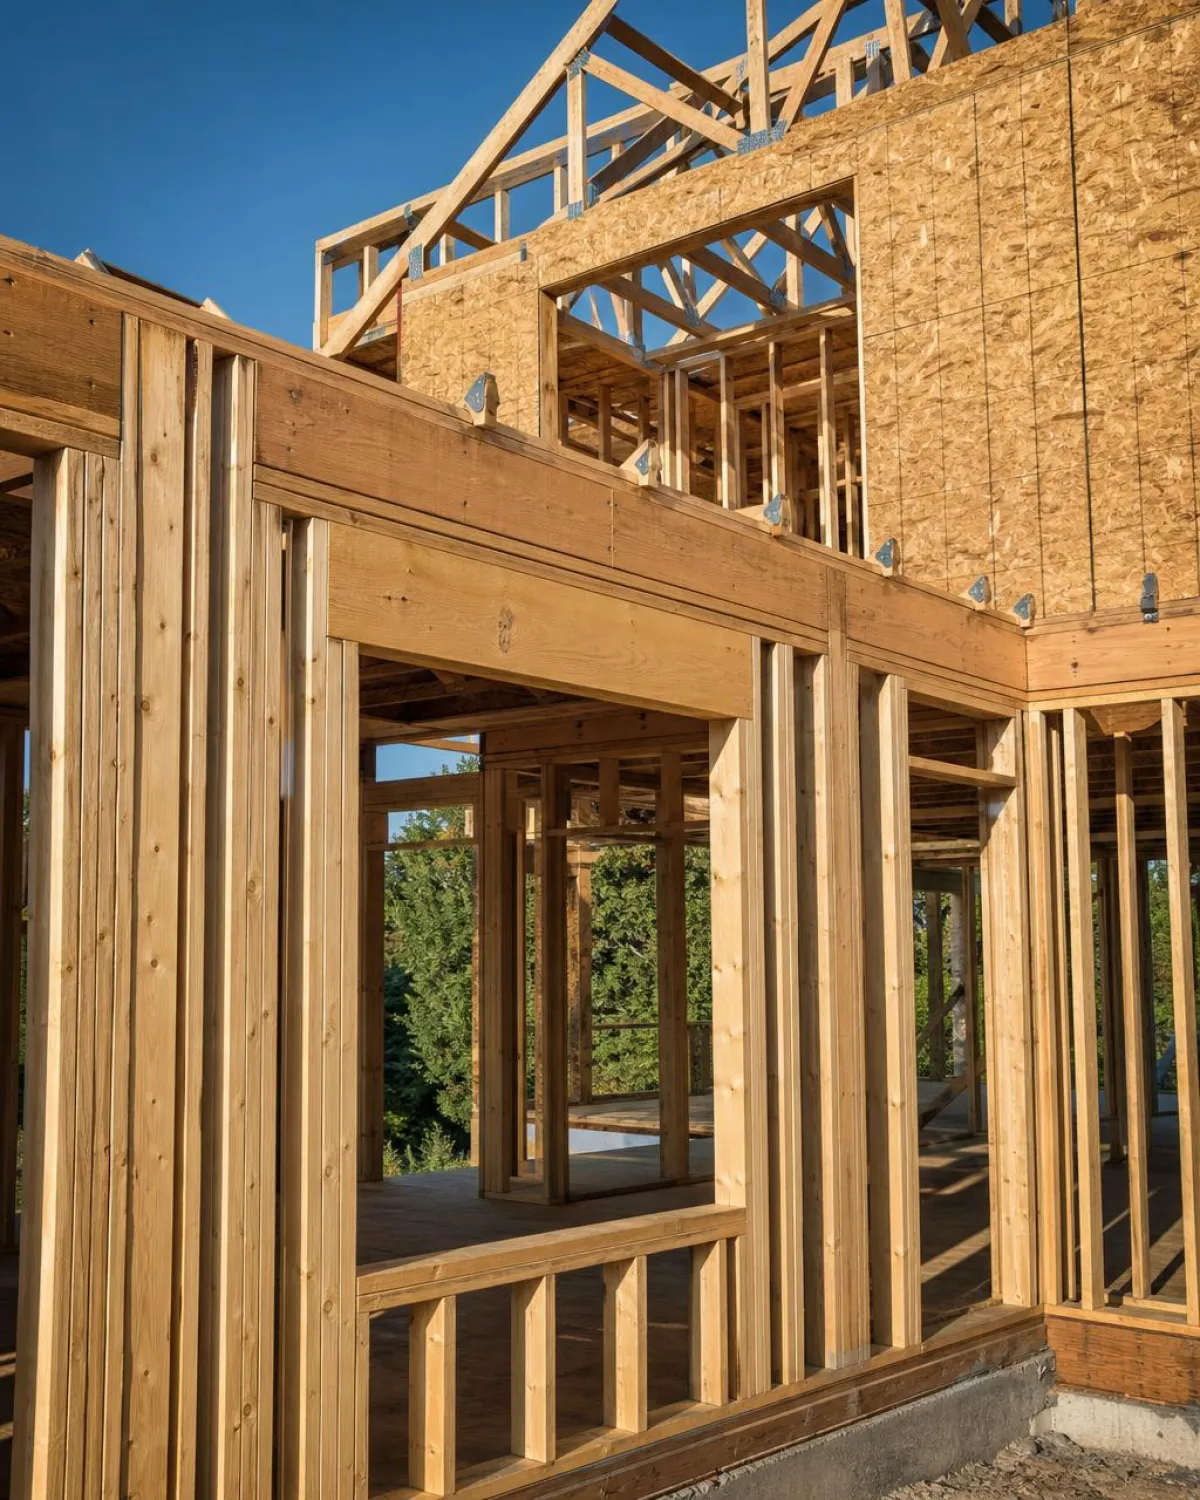
New wood-framed walls and roof trusses of a two-story house against a clear sky
Fig. 01 — Framing · Illustrative image

01 / Framing

The part you never see
holds up everything you do.

New homes, additions, garages, basements and interior remodels. Straight walls, level floors and square openings make every trade that follows faster — and every finish look better.

  • StructureLoad paths, headers and connections laid out to the plans
  • AccuracySquare, plumb and level — checked as we go, not at the end
  • MaterialsDimensional lumber, engineered lumber or light-gauge steel
  • ReadinessClean, tight framing that sets up siding, drywall and finishes
Request a framing estimate

02 / Siding

A tighter envelope.
A sharper first impression.

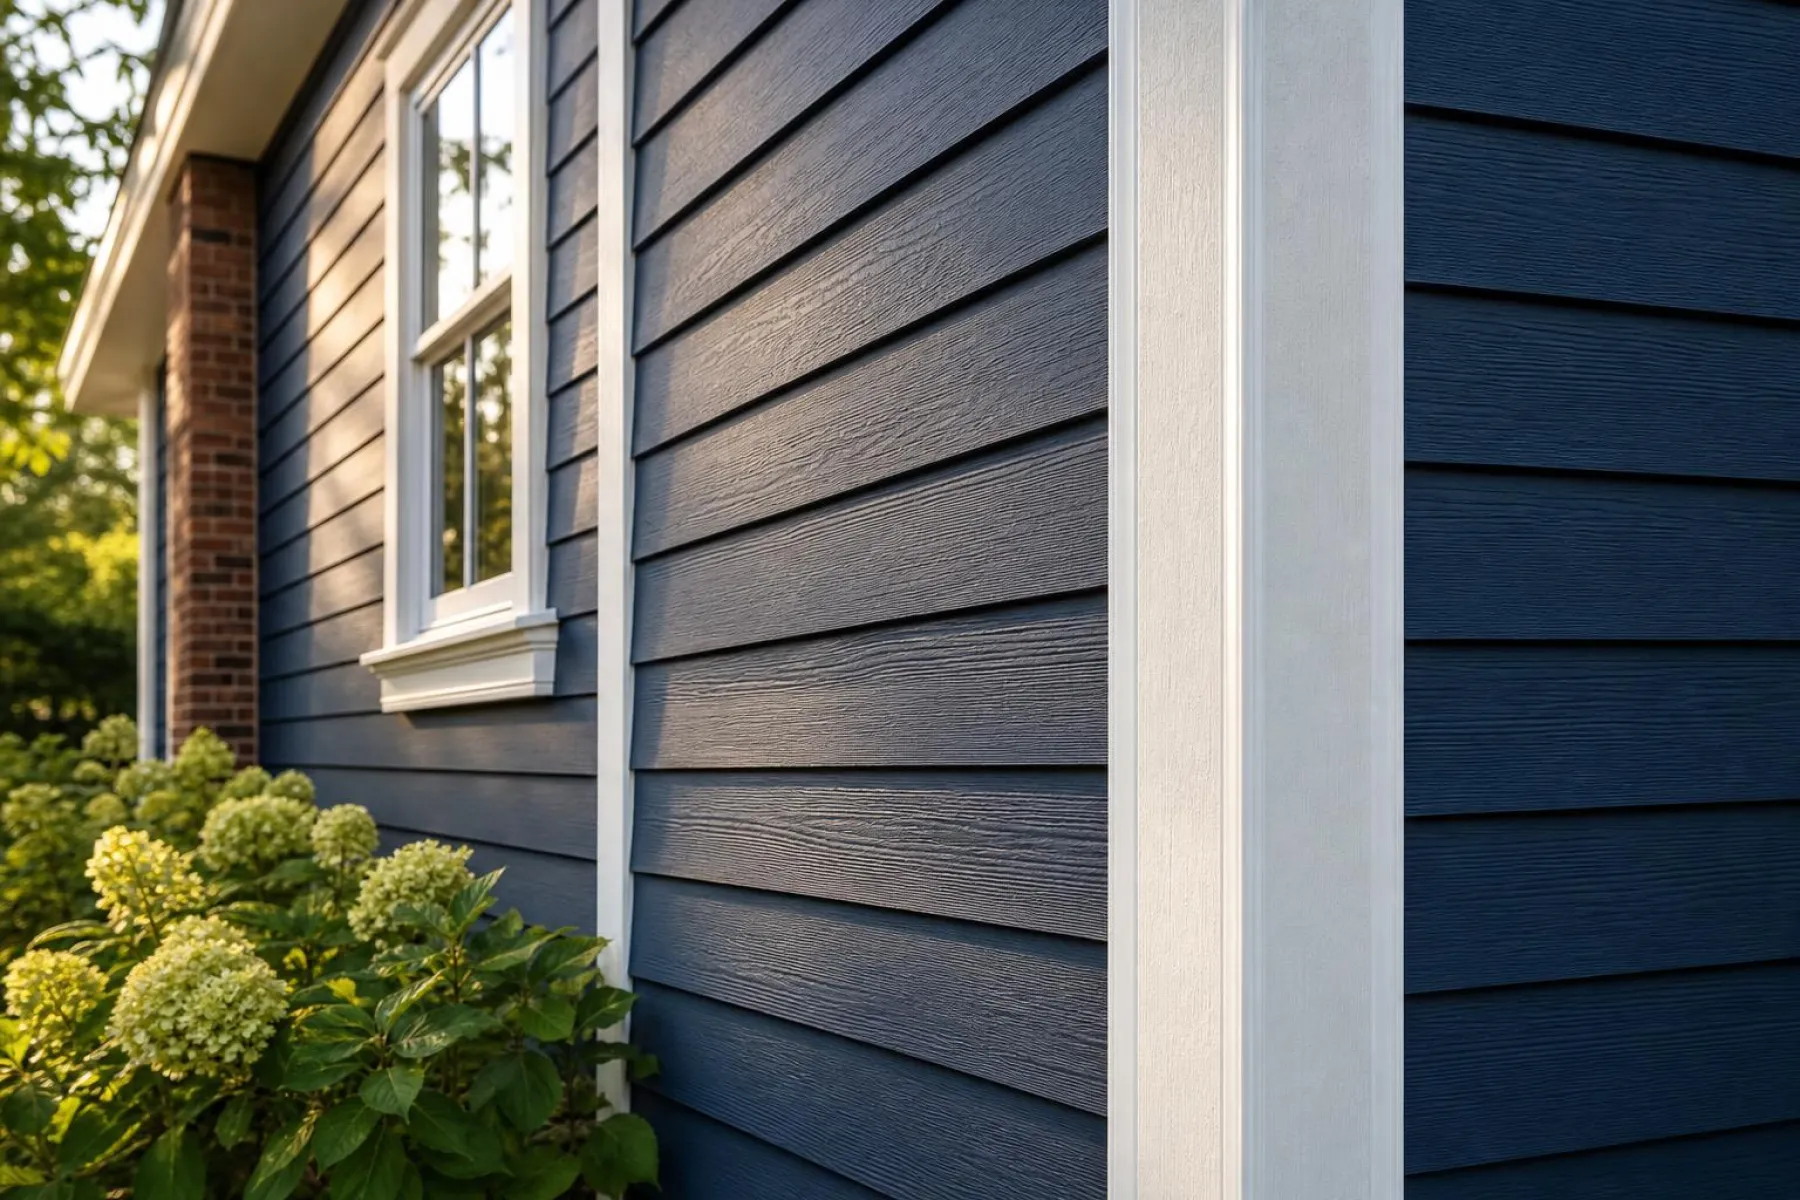
Siding is curb appeal and weather protection in one layer. We help you choose the material, then install it with careful flashing, consistent reveals and trim that looks intentional.

Vinyl. Low maintenance and budget-friendly, with a wide range of colors and profiles. Never needs painting.

Request a siding estimate
Close view of new horizontal lap siding with crisp corner trim on a family home
Fig. 02 — Siding · Illustrative image
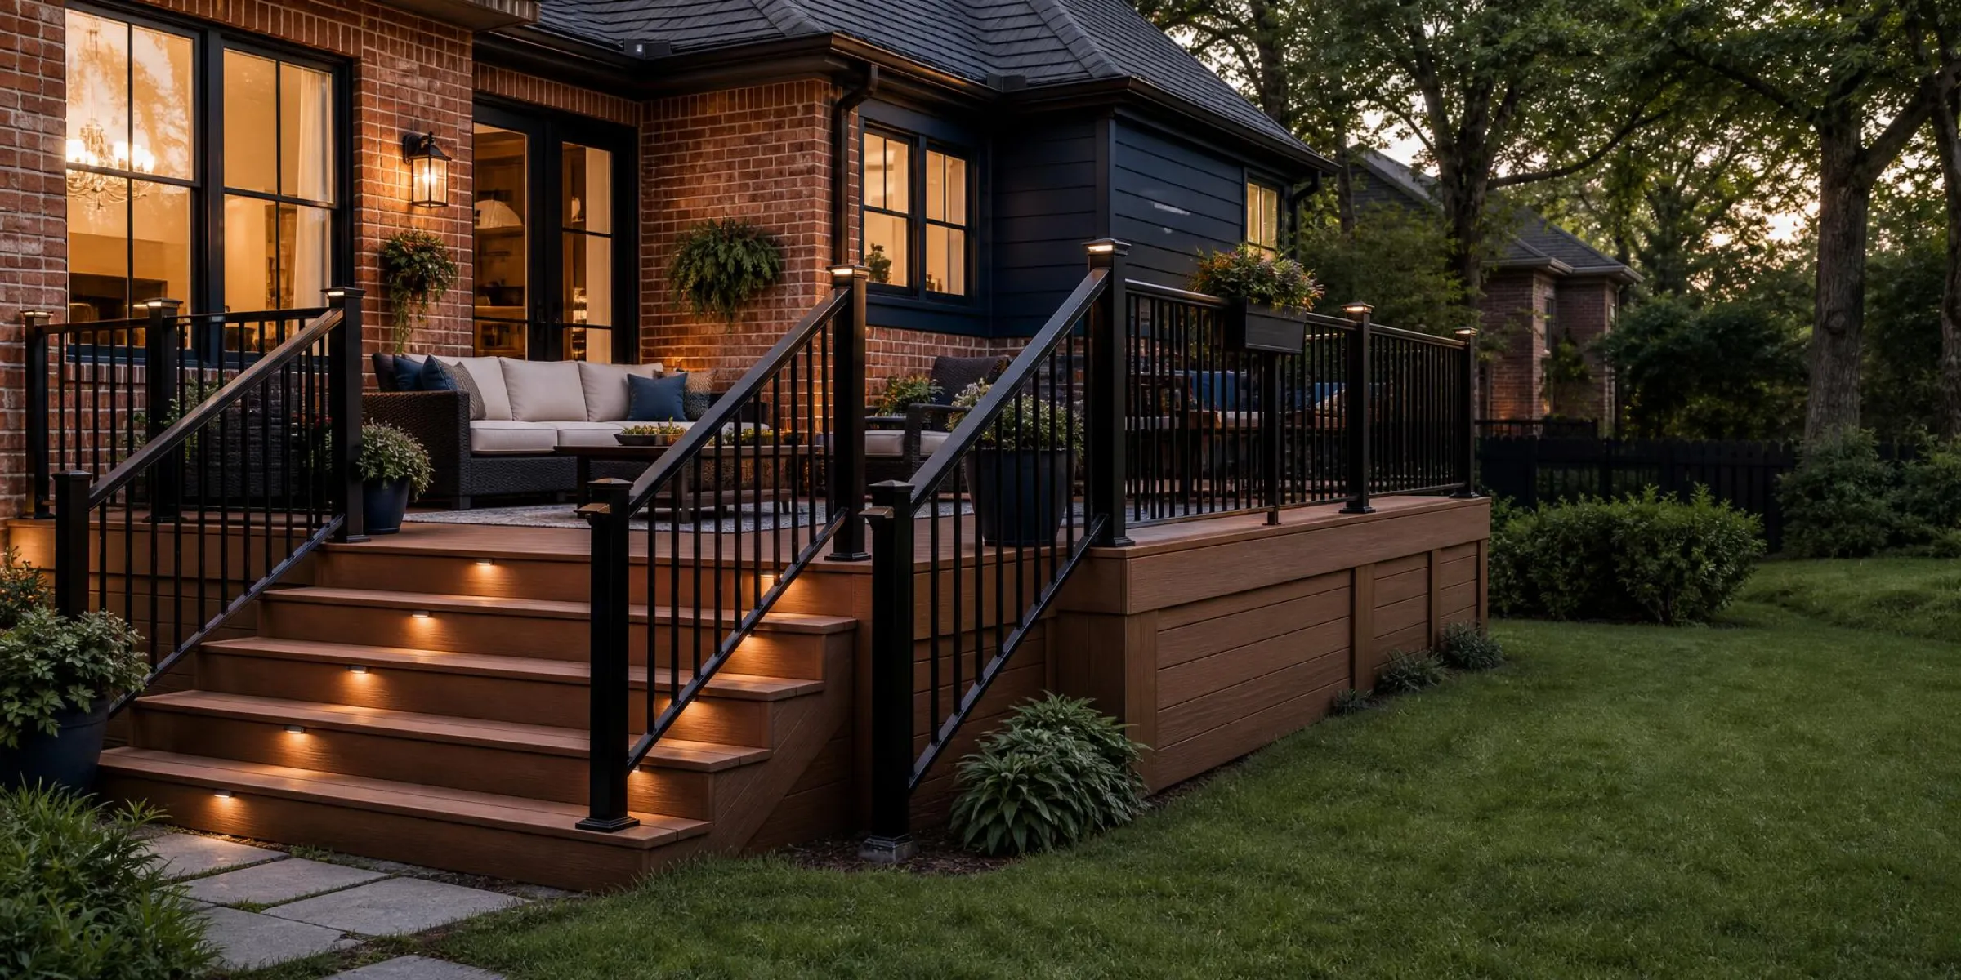
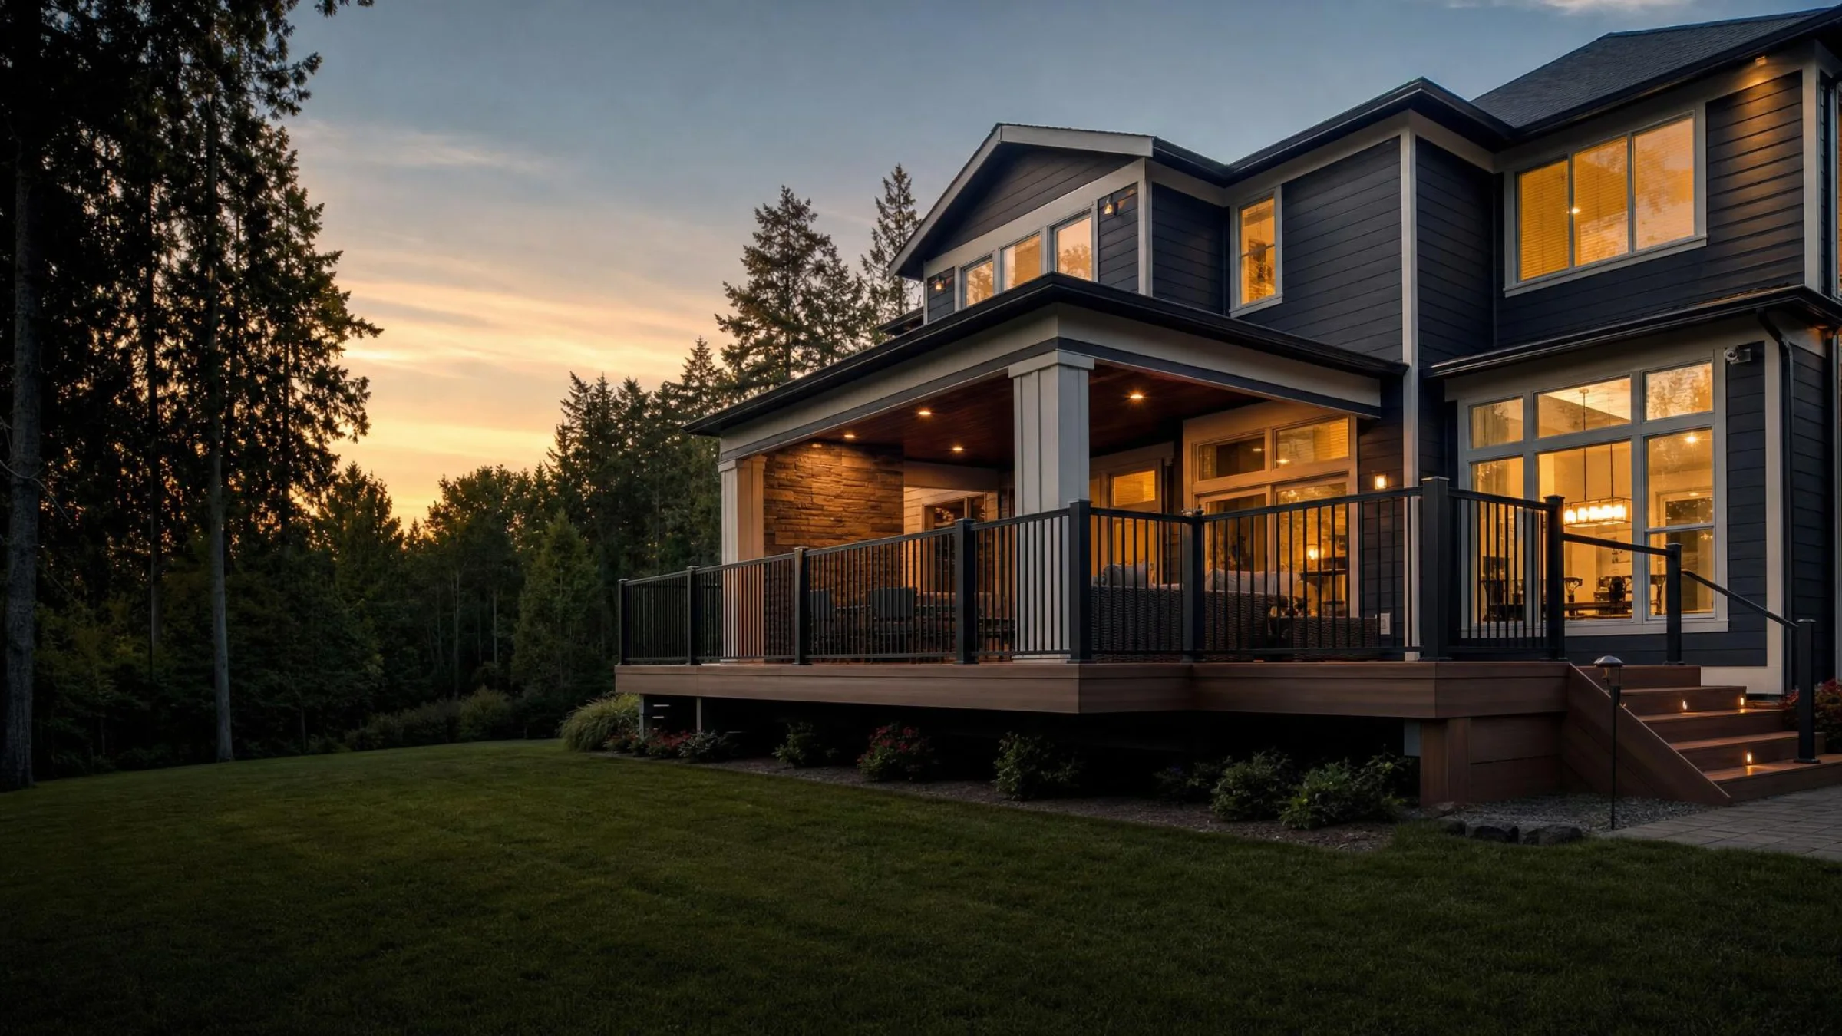
Elevated composite deck with slim railings overlooking a backyard at golden hour
Fig. 03 — Decks · Illustrative image

03 / Decks

Outdoor space,
engineered for living.

Ground-level platforms, elevated and multi-level decks, stairs and railings. Solid footings and framing below, the boards and details you love above.

  • Wood, composite and PVC decking options
  • Railings, stairs, lighting and built-in features
  • Framing and fasteners chosen for outdoor exposure
Request a deck estimate

02Why Choose High Quality

The name is the promise.

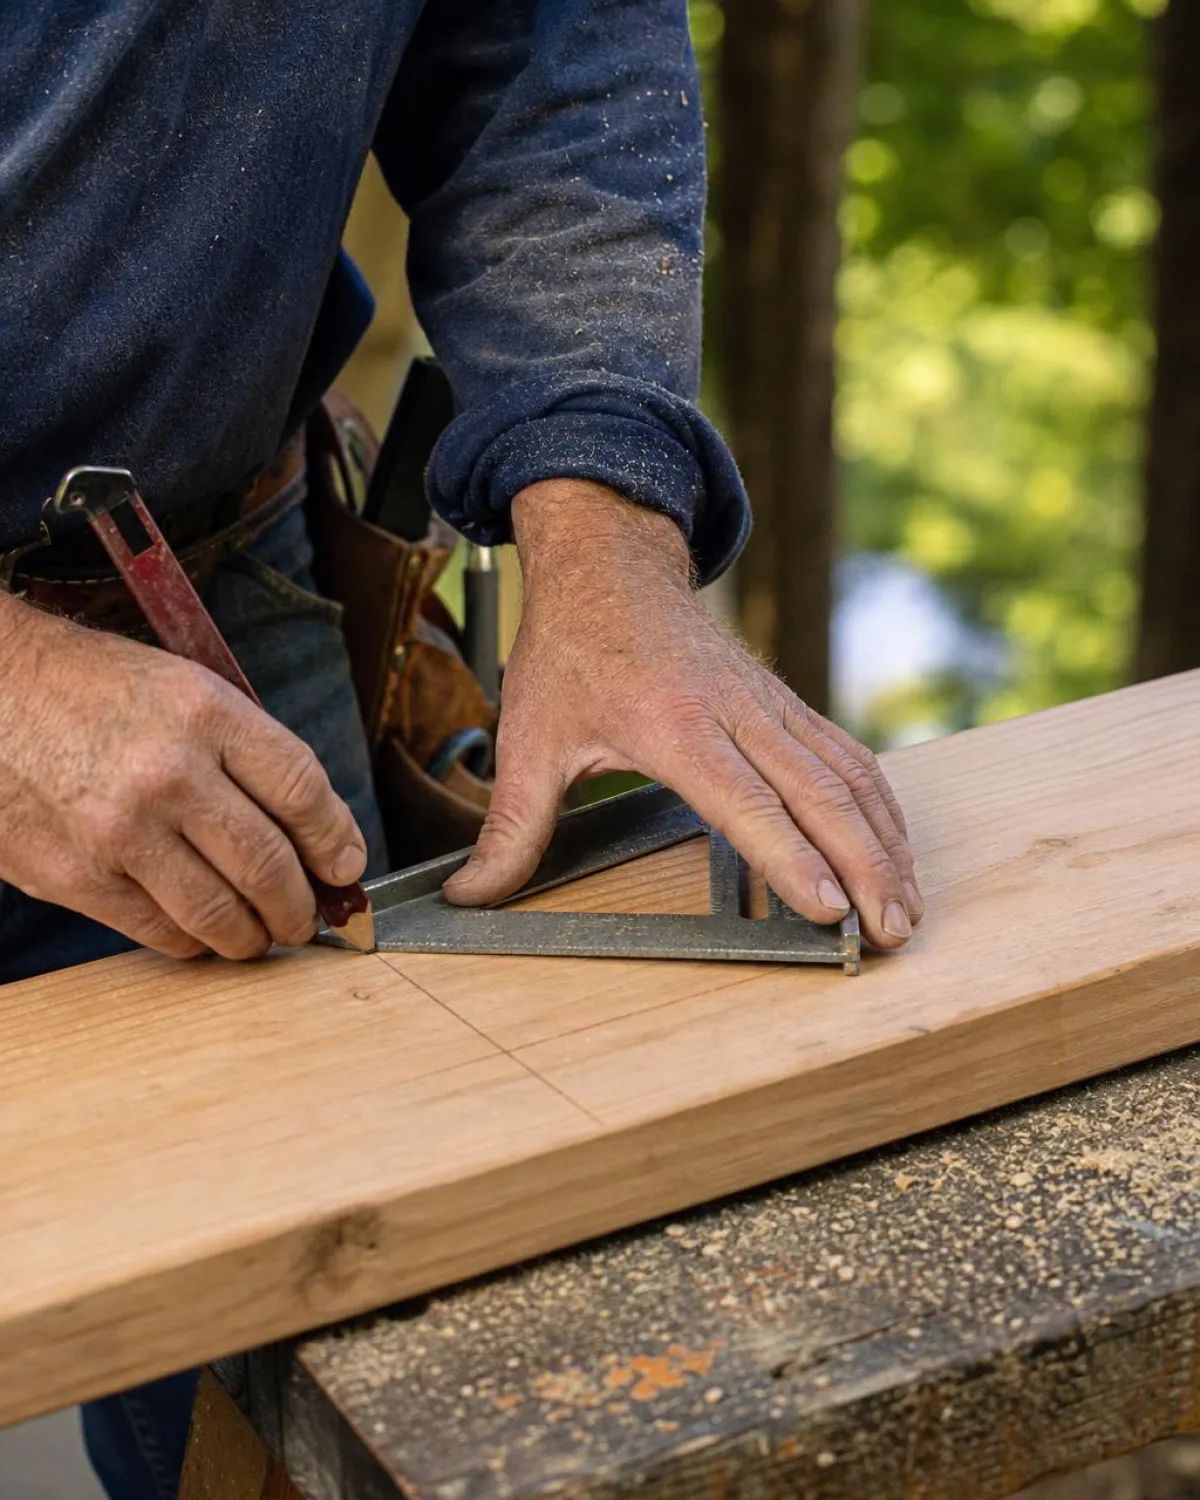
Carpenter's hands checking a framing square against a freshly cut board
Fig. 04 — Illustrative image
  1. 01

    Quality of execution

    Good work is the sum of small correct decisions. We build to the plan and to the details that make a structure perform — not to the minimum that passes a glance.

  2. 02

    Attention to detail

    Even reveals, tight joints, clean cuts and fasteners where they belong. The difference shows up close — and it shows up years later.

  3. 03

    Durable materials

    We walk you through the trade-offs of each option — cost, maintenance, lifespan — so the materials fit your home, climate and budget.

  4. 04

    Professionalism

    Clear scope, organized job sites, respect for your home and neighbors. We show up ready and leave the site clean.

  5. 05

    Clear communication

    You'll know what's happening, what's next and what it costs. Questions get straight answers, and decisions are made with you — not for you.

03How We Work

Four steps. No surprises.

A simple, transparent process — so you always know where your project stands and what comes next.

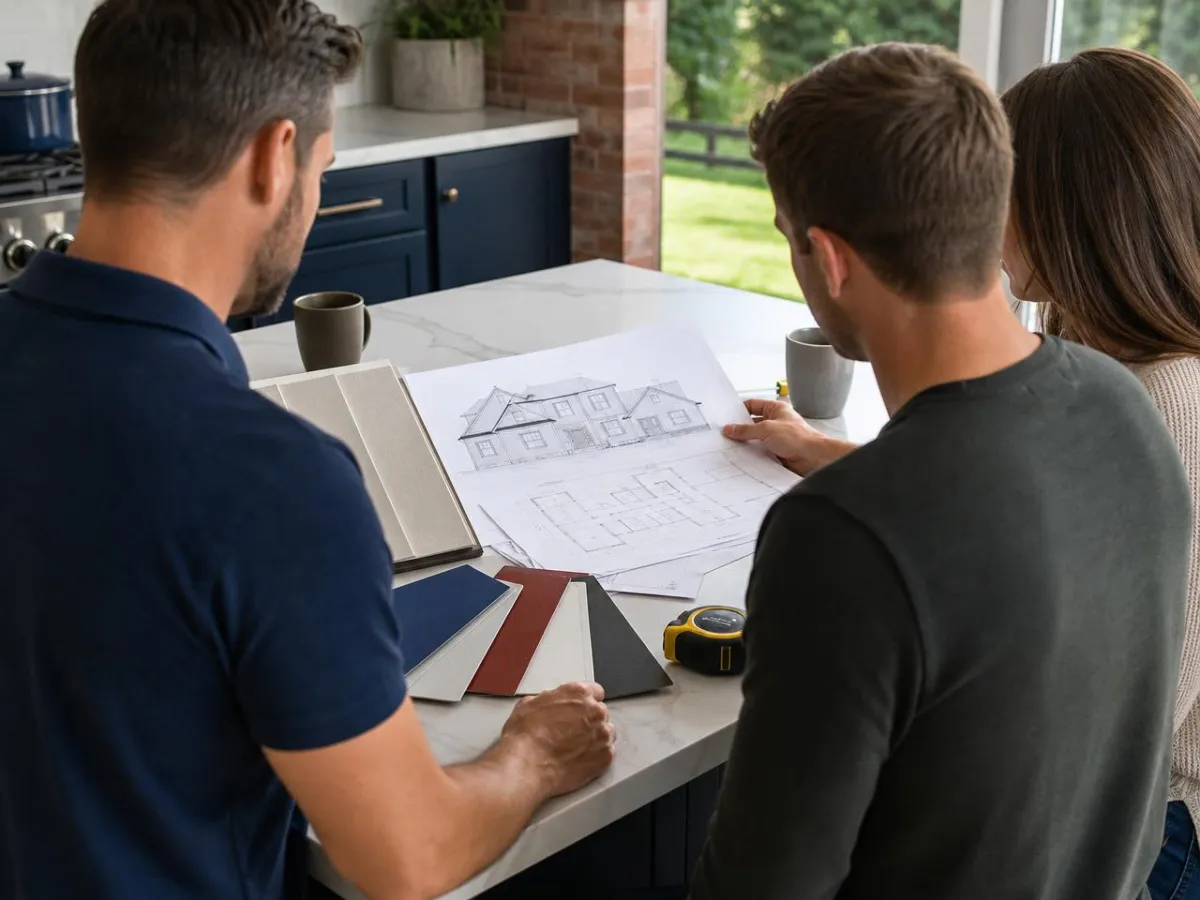
  1. Contractor and homeowners reviewing plans at a kitchen table
    Step 01

    Consultation

    We listen first. Tell us what you want to build, share photos or plans, and we'll talk through options, materials and priorities.

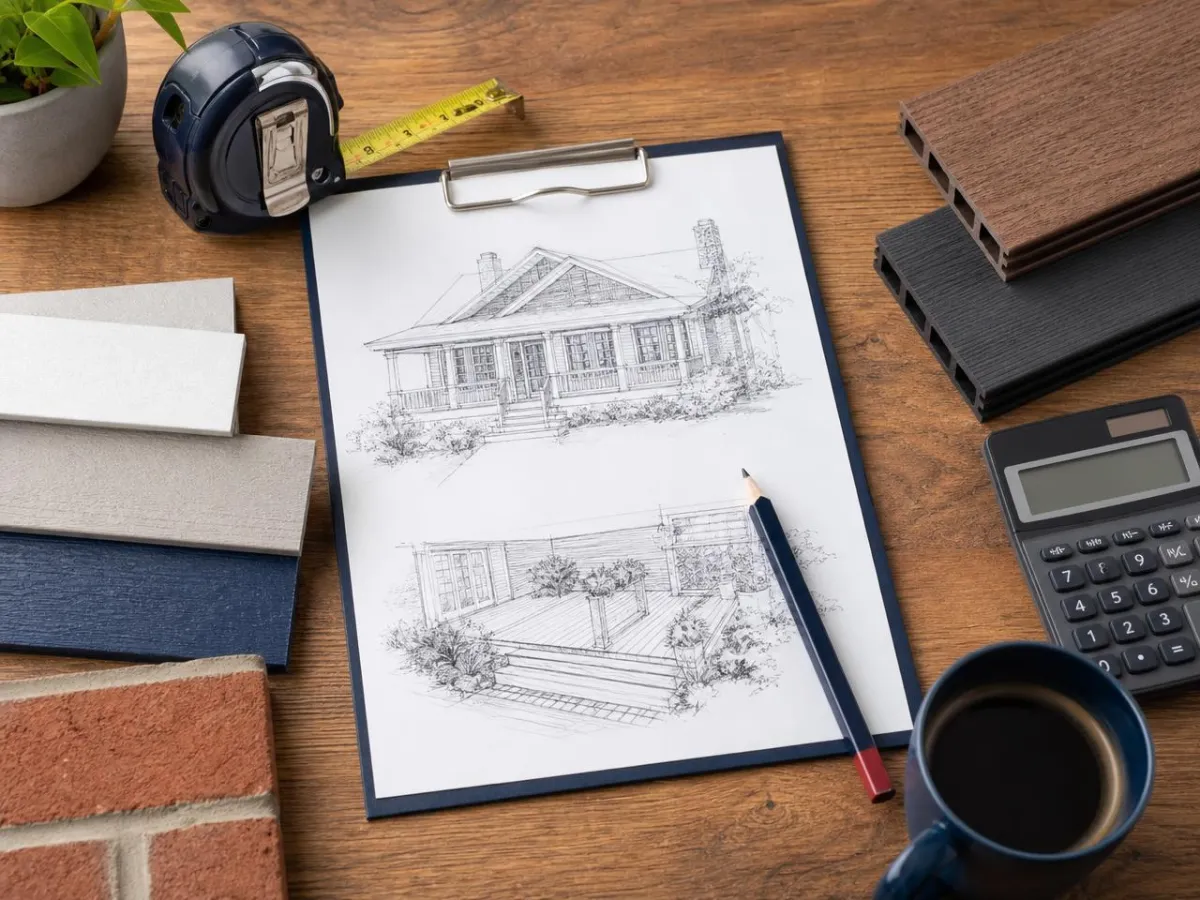
  2. Tape measure, pencil and a detailed estimate sheet on a clipboard
    Step 02

    Estimate

    We measure, review the site and put the scope in writing: what's included, the materials, and the investment — clearly and in detail.

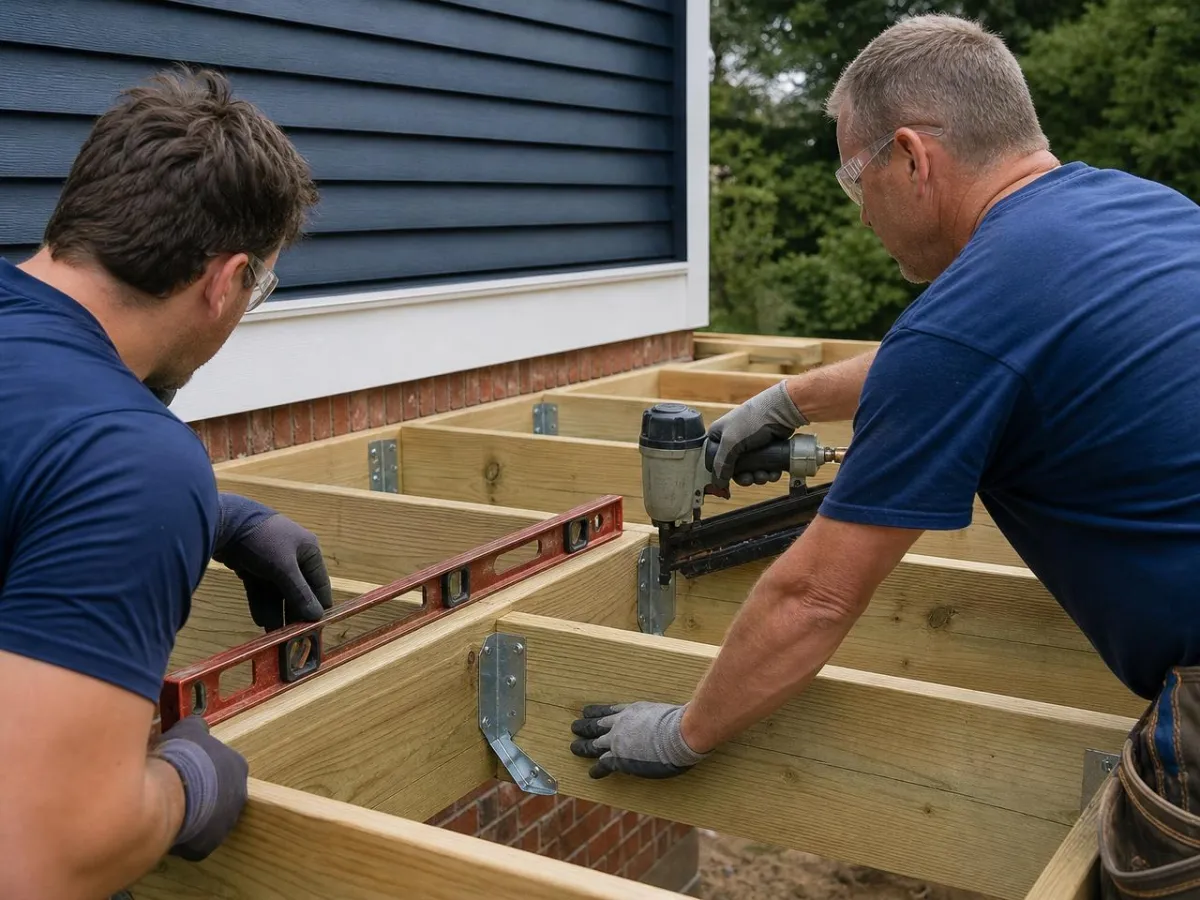
  3. Carpenters installing deck framing with joist hangers
    Step 03

    Construction

    We build to the agreed scope with an organized site and steady updates, so you always know what's done and what's next.

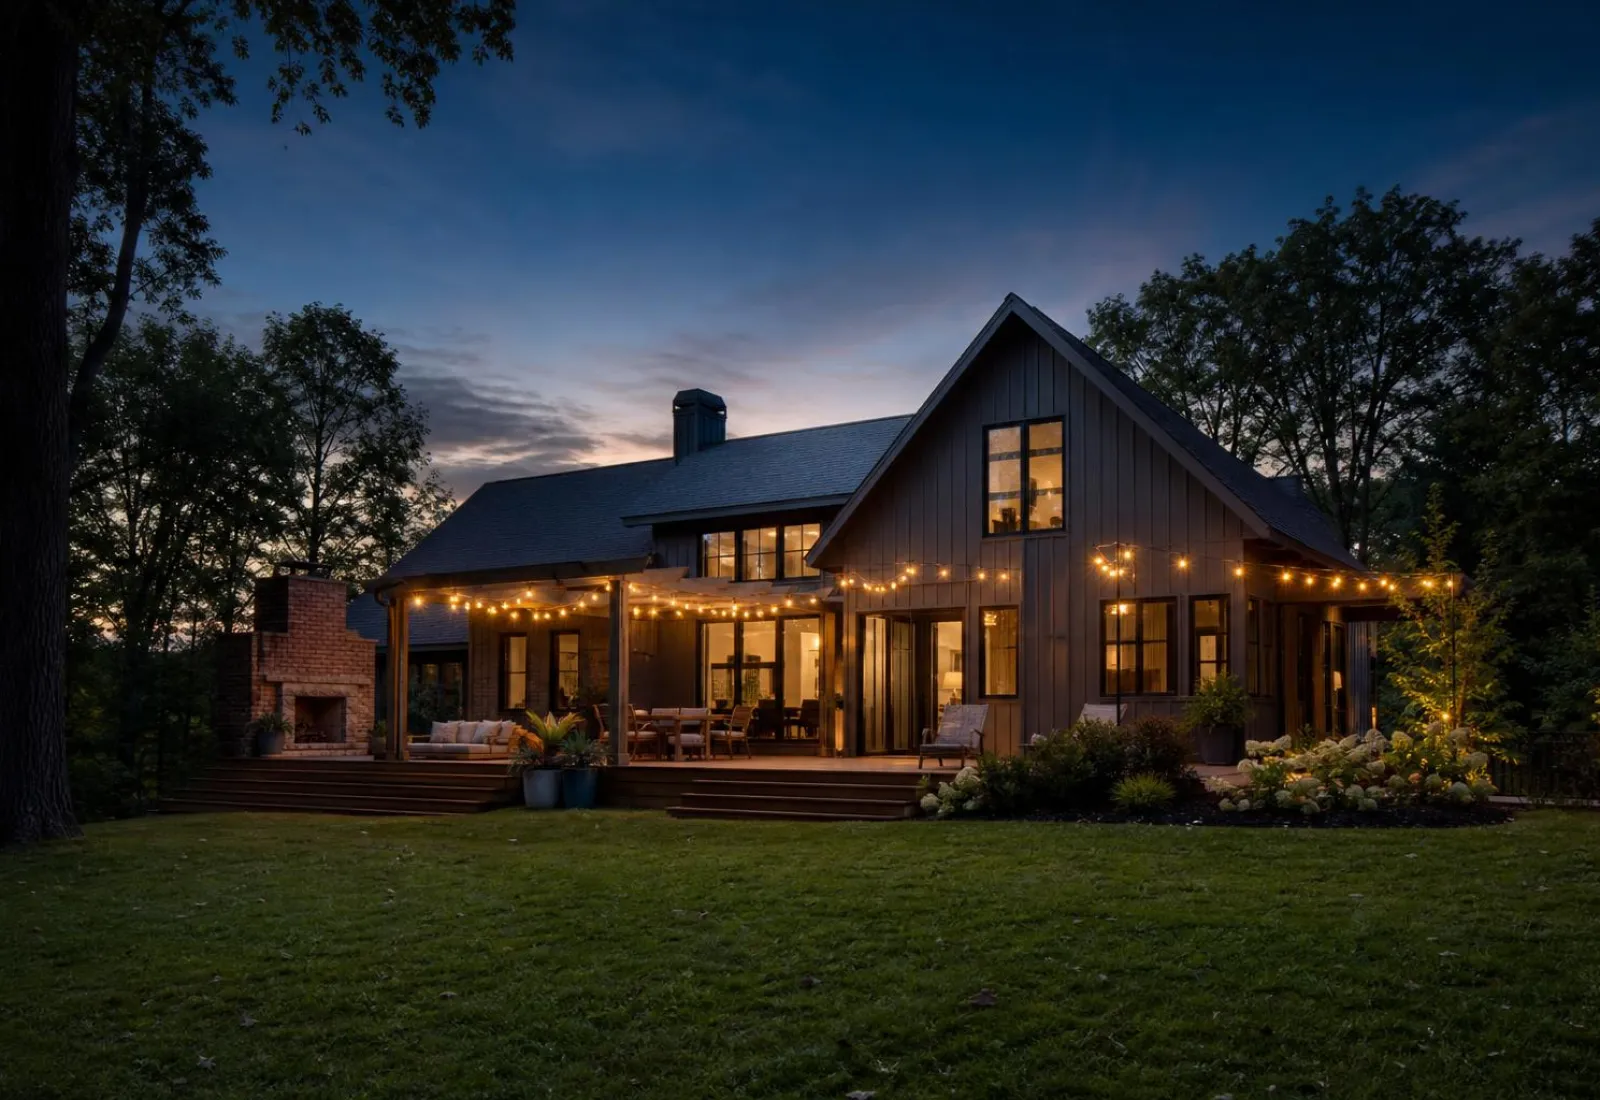
  4. Finished home exterior with new siding and deck in soft evening light
    Step 04

    Delivery

    A final walkthrough together. We review every detail, clean up thoroughly and hand over a finished project you're proud of.

Process images are illustrative.

04Smart Project Estimator

Know your project before the first call.

Answer a few questions, upload photos or plans, and our AI reviews what's visible to prepare a preliminary assessment of your scope — dimensions, materials and key considerations.

  • 01Choose framing, siding or decks
  • 02Add measurements and materials
  • 03Upload photos or PDF plans for AI review
  • 04Locate the project on Google Maps
  • 05Get your personalized preliminary study

Preliminary and for guidance only. Every estimate is subject to an on-site evaluation by our team.

Step 1 of 6 · Service

What are you planning?
Project details
Photos or plans (optional, recommended)

Upload up to 4 photos (JPG, PNG, WebP, HEIC) or PDF plans, 10 MB each. Our AI describes only what is clearly visible — it won't guess measurements it can't read.

    Project location

    Your location will appear here.

    Your preliminary assessment

    Preparing your summary…

    Unlock your full study

    Tell us where to send it. A member of our team will also review your project and reach out to schedule an on-site evaluation.

    05Testimonials

    In their words.

    Sample contentThe three reviews below are placeholder examples, shown for layout only. They will be replaced with verified reviews from real High Quality clients.

    Example review
    “The framing crew was organized and precise. Our inspector commented on how clean the work was, and every trade after them had an easier job.”
    Sample ClientFraming · Placeholder
    Example review
    “They explained the difference between fiber cement and vinyl without any pressure. The siding lines are perfectly even all the way around the house.”
    Sample ClientSiding · Placeholder
    Example review
    “Clear estimate, steady updates, and a deck that feels rock solid. We use it every evening.”
    Sample ClientDecks · Placeholder

    06FAQ

    Good questions, straight answers.

    Can't find what you're looking for? Ask our building assistant — it's in the corner of every page.

    Services

    What kinds of projects do you take on?

    We focus on residential framing (new homes, additions, garages, basements and interior remodels), siding (replacement and new installation, including trim, soffit and fascia) and decks (new builds, rebuilds, railings and stairs).

    Can you work from my architect's or engineer's plans?

    Yes. Plans help us estimate more accurately. You can upload them as PDFs in the Smart Estimator or attach them to your estimate request.

    Materials

    Which siding material is best for my home?

    It depends on your budget, climate, the style of the house and how much maintenance you want. Vinyl is economical and low-maintenance; fiber cement is durable and fire-resistant; engineered wood offers a natural look with less weight; cedar has unmatched character but needs care; metal suits modern designs. We'll walk you through the trade-offs during the estimate.

    Composite or wood decking — what's the difference?

    Pressure-treated wood has the lowest upfront cost but needs regular sealing or staining. Cedar is naturally beautiful and resistant to decay. Composite and PVC cost more initially but require far less maintenance and resist splintering and fading. The framing underneath is just as important as the boards you see.

    Timelines

    How long does a typical project take?

    Timelines depend on size, complexity, materials, permits and weather. A simple deck or siding job is usually measured in days to a few weeks; framing for an addition or new home takes longer. Your written estimate will include an expected schedule for your specific project.

    Permits

    Do I need a permit?

    Many structural projects — framing for additions, most decks (especially elevated ones) and some siding replacements — require a permit from your city or county building department. Requirements vary by location, so we'll review what applies to your project during the estimate.

    Budgets

    How much will my project cost?

    Cost depends on size, materials, site conditions, access and local requirements. The Smart Estimator can give you a preliminary assessment of your scope, and our free estimate gives you a detailed written number after we see the project in person.

    Is the estimate really free?

    Yes. Requesting an estimate is free and there's no obligation to move forward.

    Warmly lit modern home exterior with a new deck at twilight
    Illustrative image

    07Contact

    Let's build something that lasts.

    Tell us about your project. We'll review it and get back to you to schedule your free estimate.